Client: daVinci Schools
Location: Jackson, Michigan
Size: 25,159 SF
When daVinci Schools acquired a former higher education campus building (Building 200) situated directly adjacent to their existing upper-middle and high school facility (Building 100), it presented a transformative opportunity to unite all daVinci students under one cohesive, multi-age campus by relocating Pre-K through 5th-grade learners from an aging, off-site property into a modern lower elementary facility.
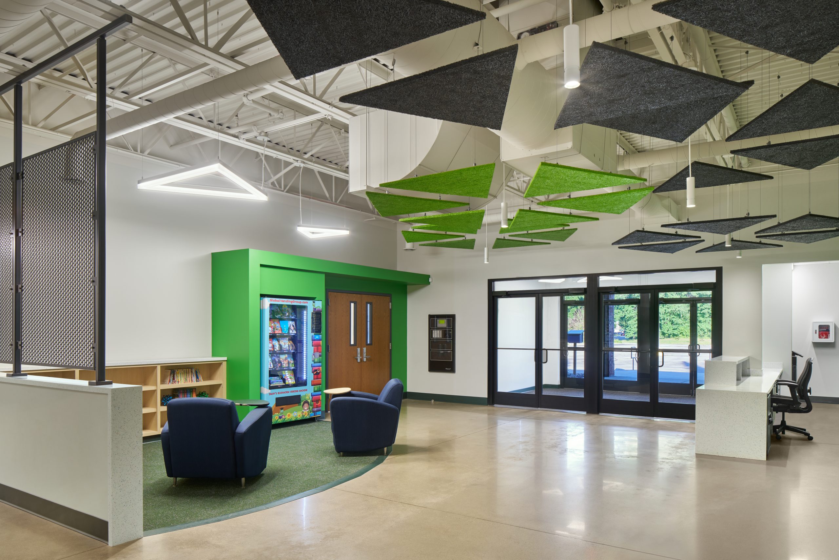
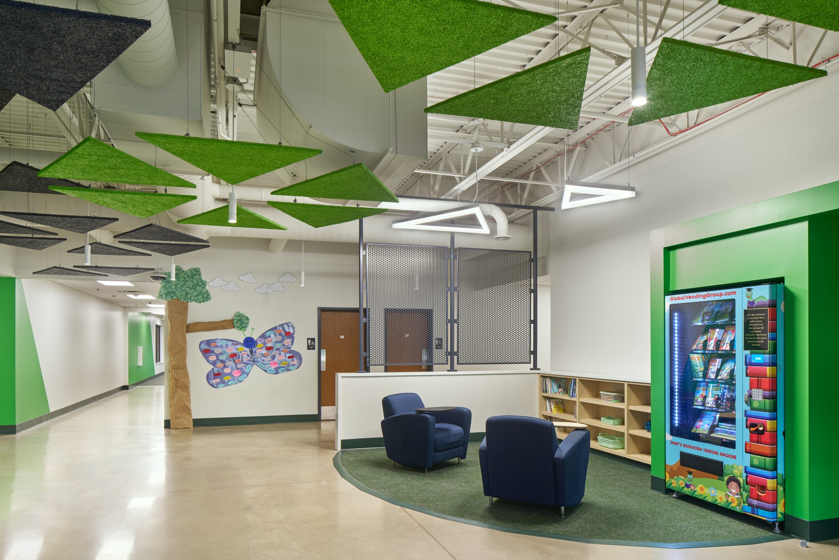
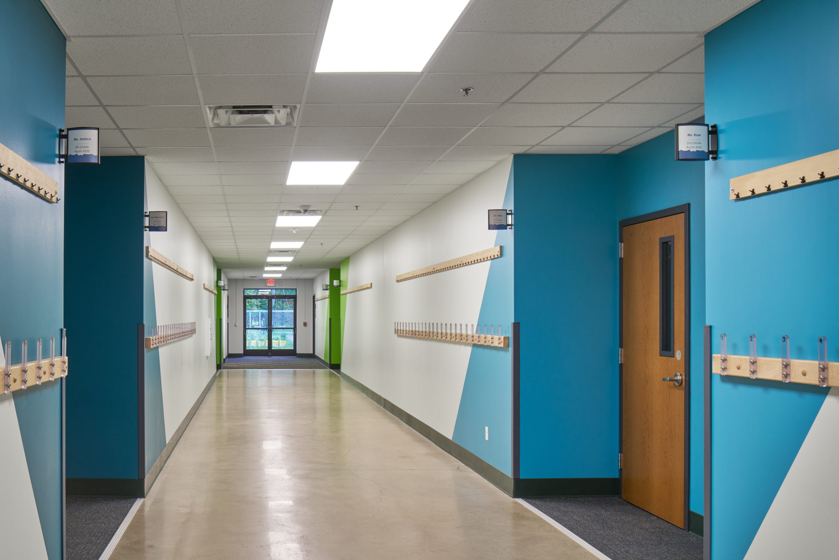
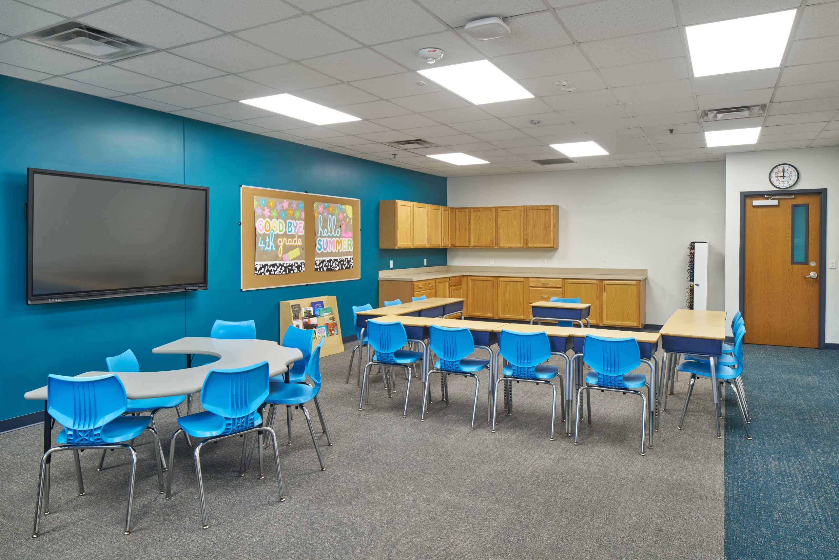
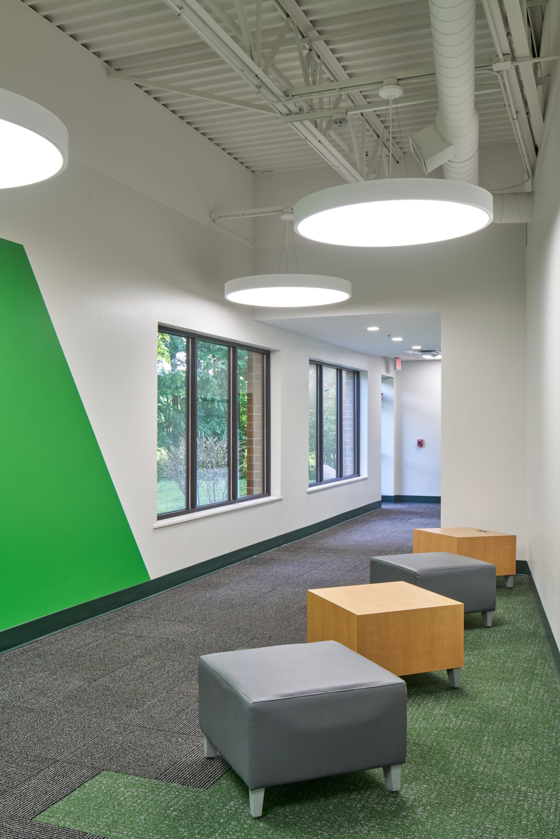
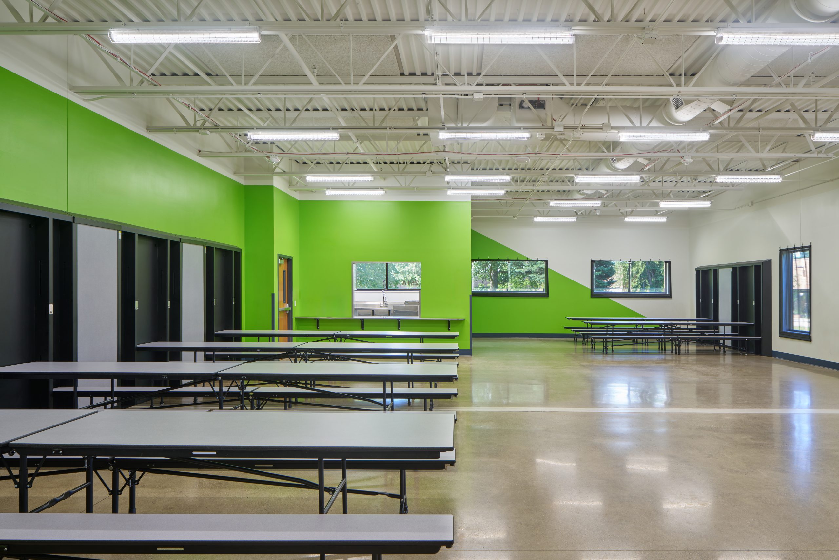
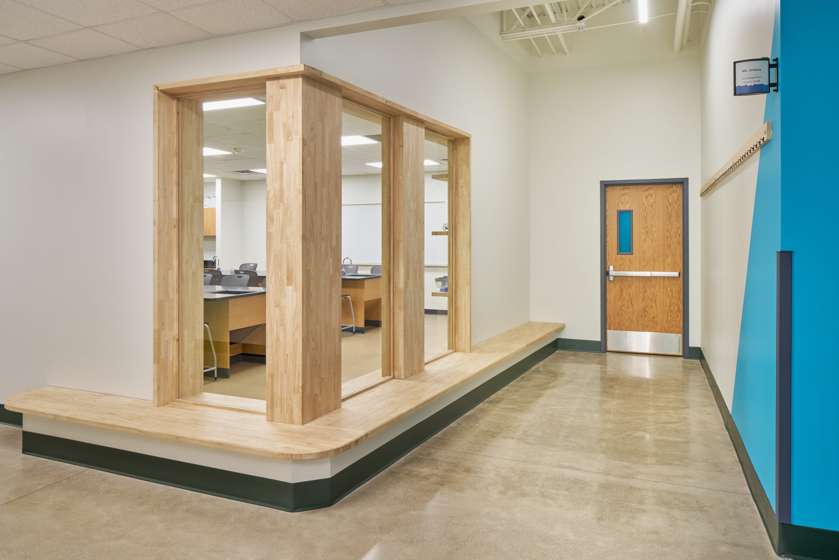
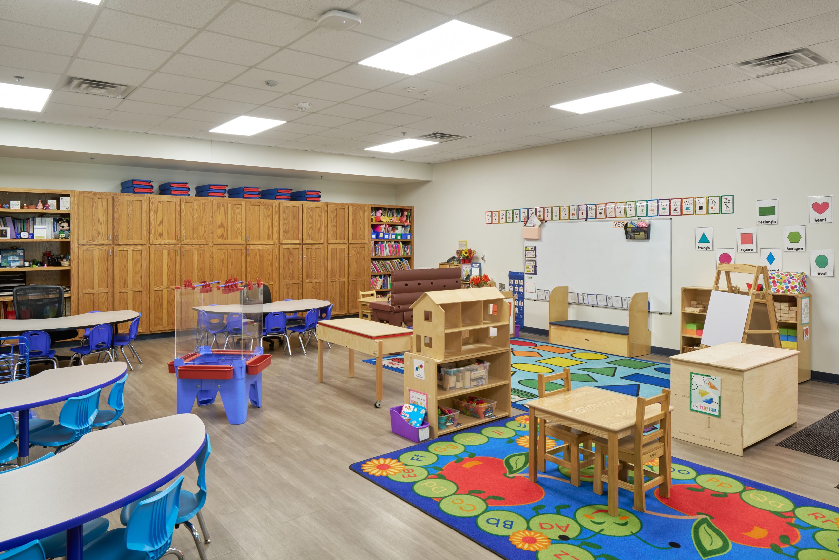
O|X Studio was commissioned to deliver a comprehensive site-wide master plan encompassing Buildings 100 and 200, alongside strategic future site improvements. The centerpiece of this initial phase involved the adaptive reuse and extensive interior renovation of Building 200, reimagining former higher-ed spaces into vibrant, dynamic, and nurturing learning environments tailored specifically to young minds. The project scope focused heavily on restructuring and finishing classrooms and multi-purpose zones to maximize natural light and collaborative flexibility, while working within tight budget constraints. Key interior spaces now include:
- Dedicated GSRP (Great Start Readiness Program) and Pre-K through 5th-grade classrooms
- Special Education and Title I sensory-friendly spaces designed to support diverse learning styles
- A STEM lab to foster early, hands-on scientific inquiry
- Welcoming counseling offices for student wellness support
- Streamlined reception areas, administrative suites, and collaborative teacher workspaces
Beyond the walls of Building 200, O|X Studio’s conceptual master plan stitches the entire multi-building campus together, creating a seamless educational environment from early childhood through high school. The campus master plan addresses needs across the property including:
- A dedicated, secure drop-off zone and a separate bus loop ensure smooth, safe traffic flow for families and staff during peak hours.
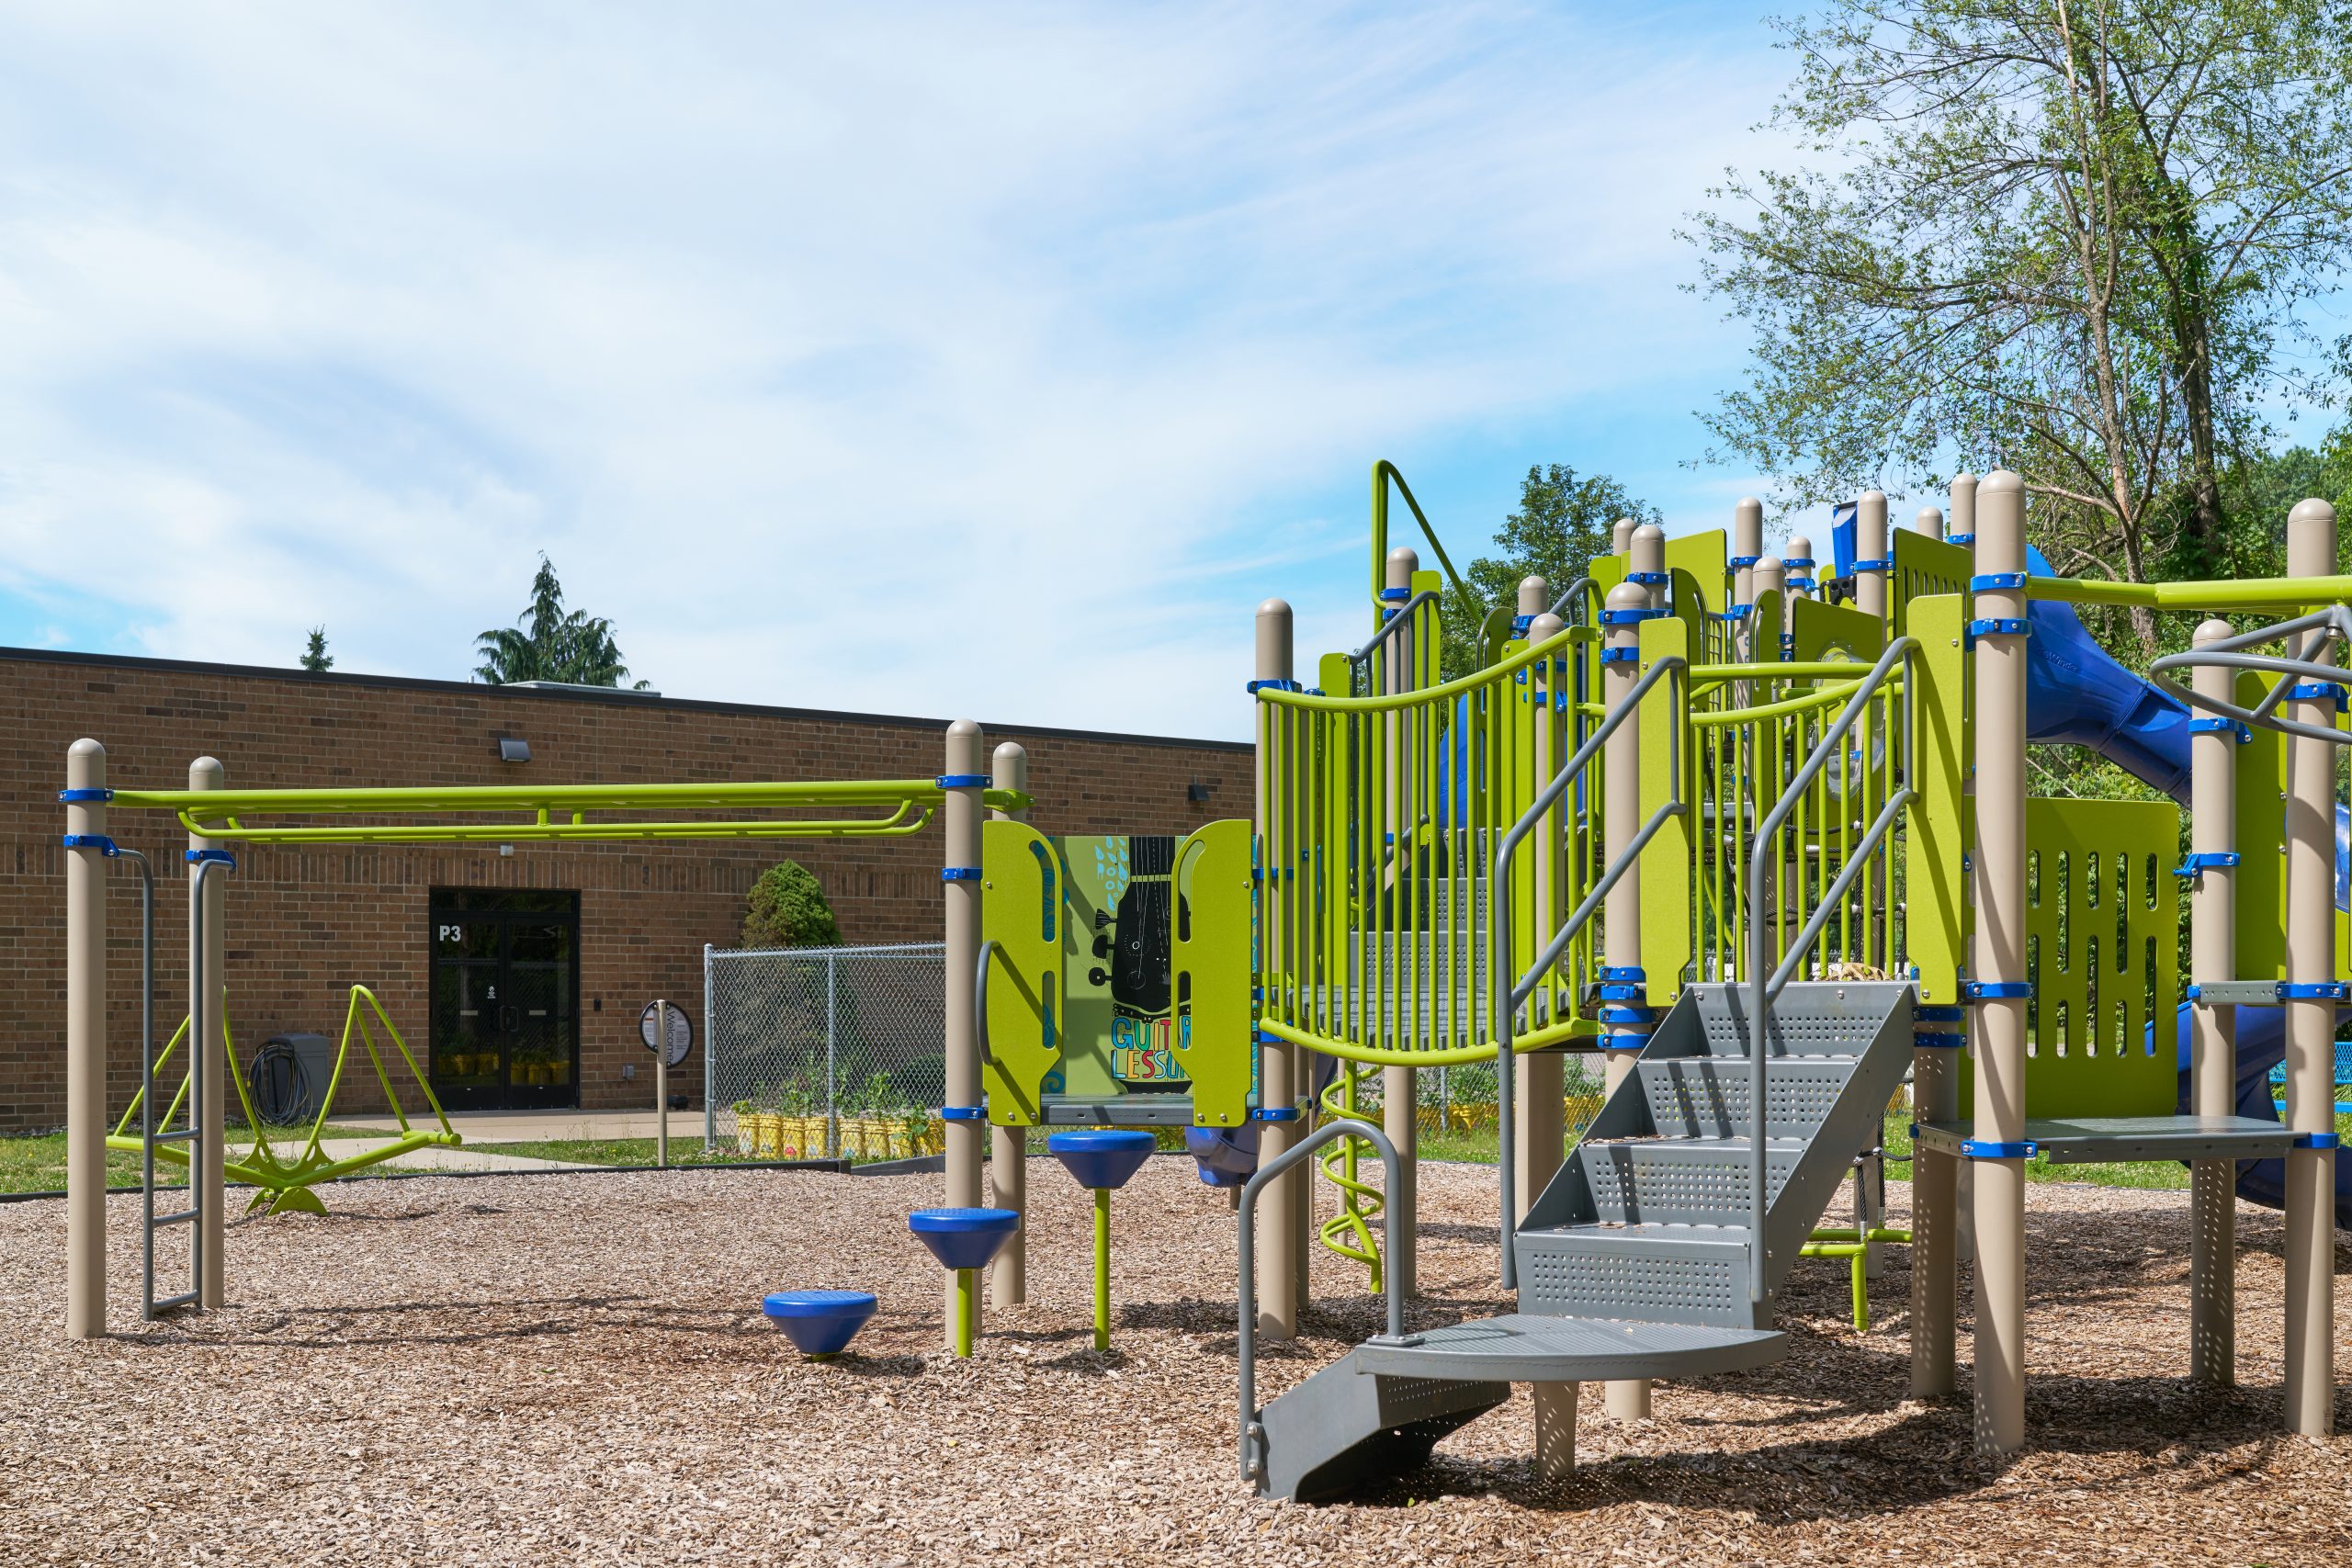
- Secure, age-appropriate playgrounds for Pre-K and elementary students are integrated alongside a natural trail and pathway system, which even accommodates a cross-country course. Dedicated athletic and play areas serve the upper grades as well.
- Spatial provisions for a future gymnasium and multi-purpose building with conceptual studies for a covered connection physically linking Building 200, the future multi-purpose space, and Building 100, ensuring a weather-protected, unified campus experience year-round.
Through forward thinking master planning and sensitive adaptive reuse, O|X Studio helped daVinci Schools begin realizing their dream of a single, unified campus by creating an interconnected, future-ready environment where students of all ages can thrive.