Location: Jackson, Michigan
Size: 220,000 sf
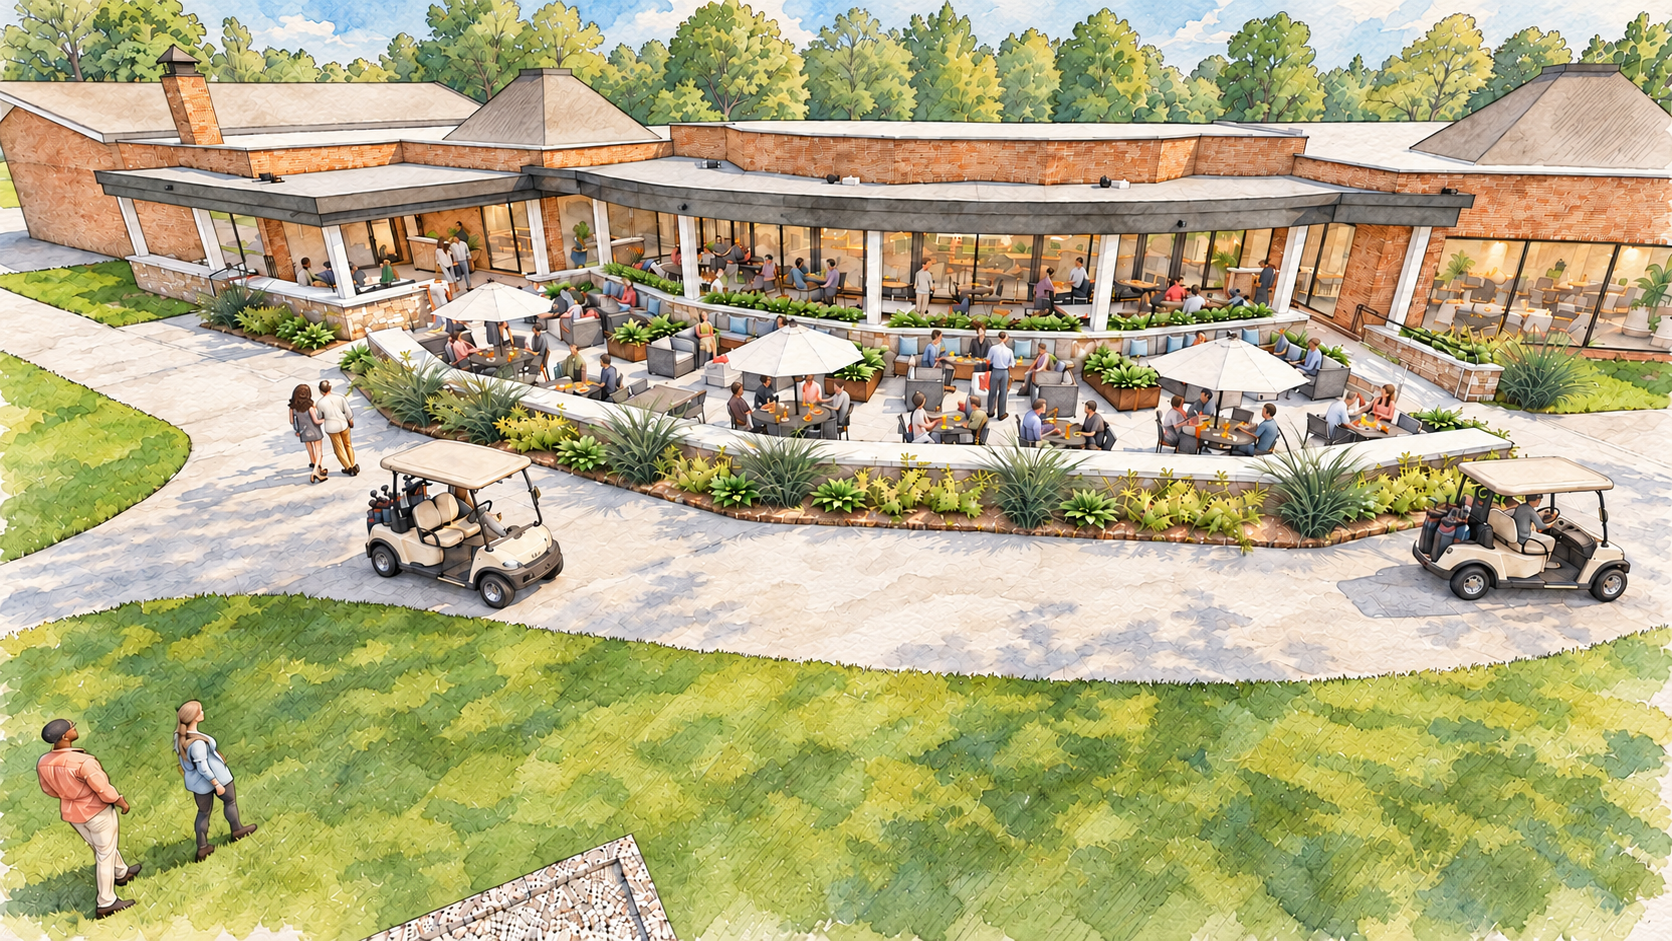
Building upon the momentum of their recently completed indoor dining area renovation, O|X Studio was asked to study the next evolution in the club’s master plan to elevate the open-air experience with a terrace expansion.
Commissioned to support upcoming fundraising initiatives, this design seamlessly bridges interior elegance with the natural beauty of the golf course, creating a premier destination for member socialization, relaxation, and dining.
Key Design & Amenity Highlights
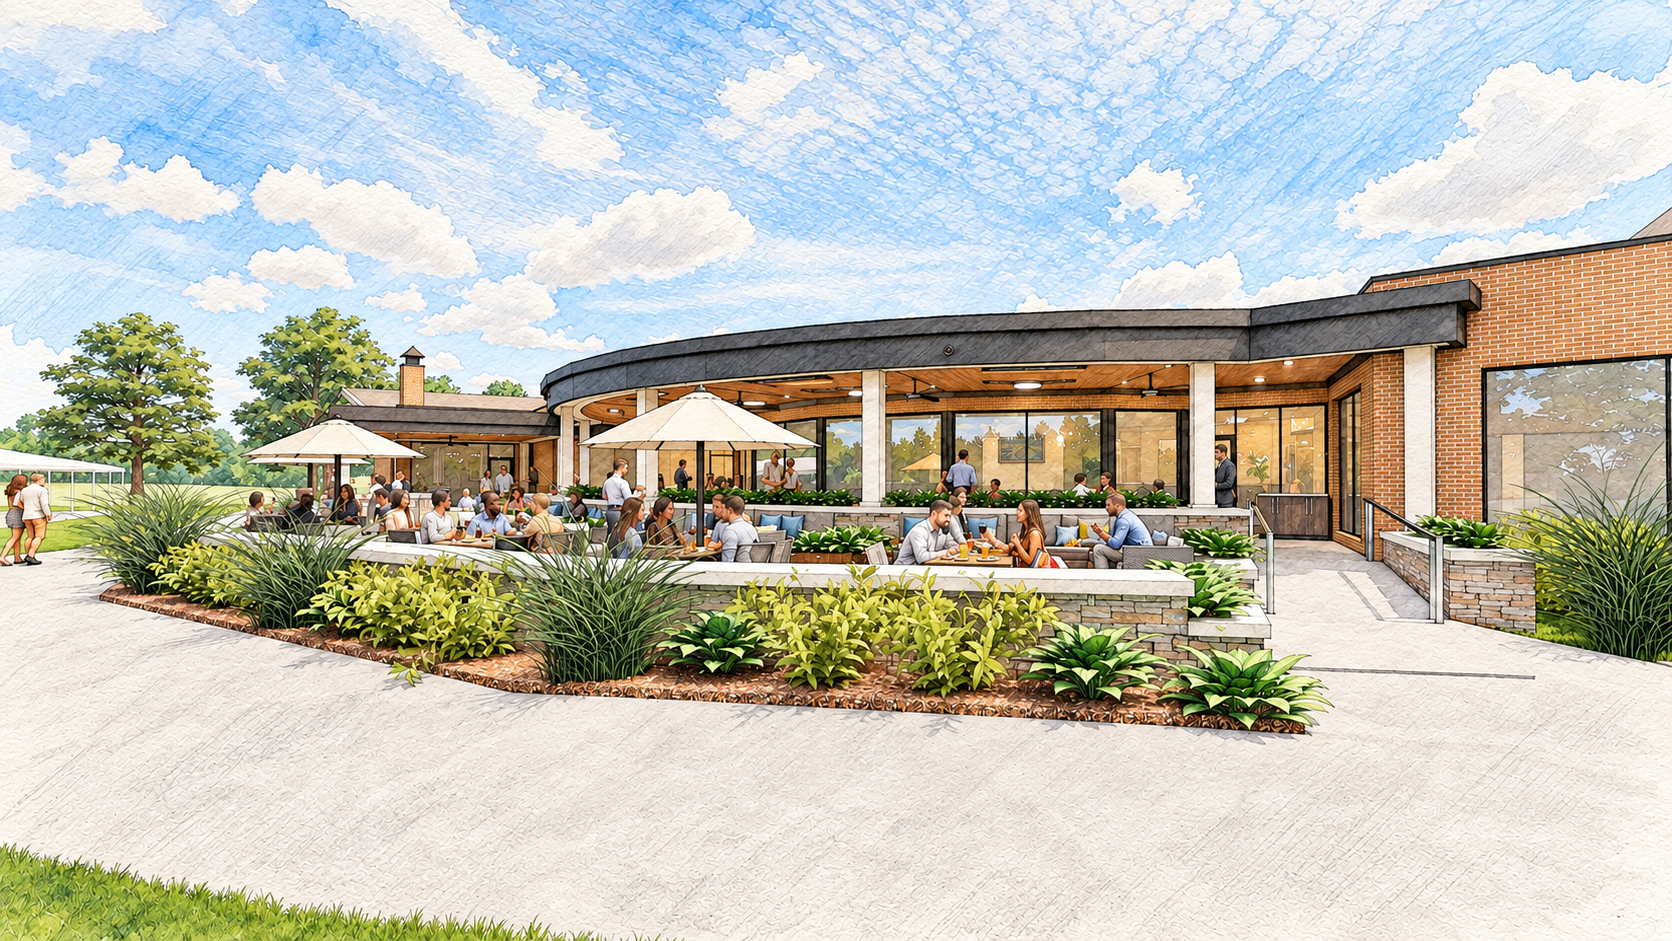
- A complete redesign of the existing outdoor terrace directly adjacent to the indoor dining room establishes a unified, expansive hospitality experience that allows for a seamless flow from indoor to outdoor.
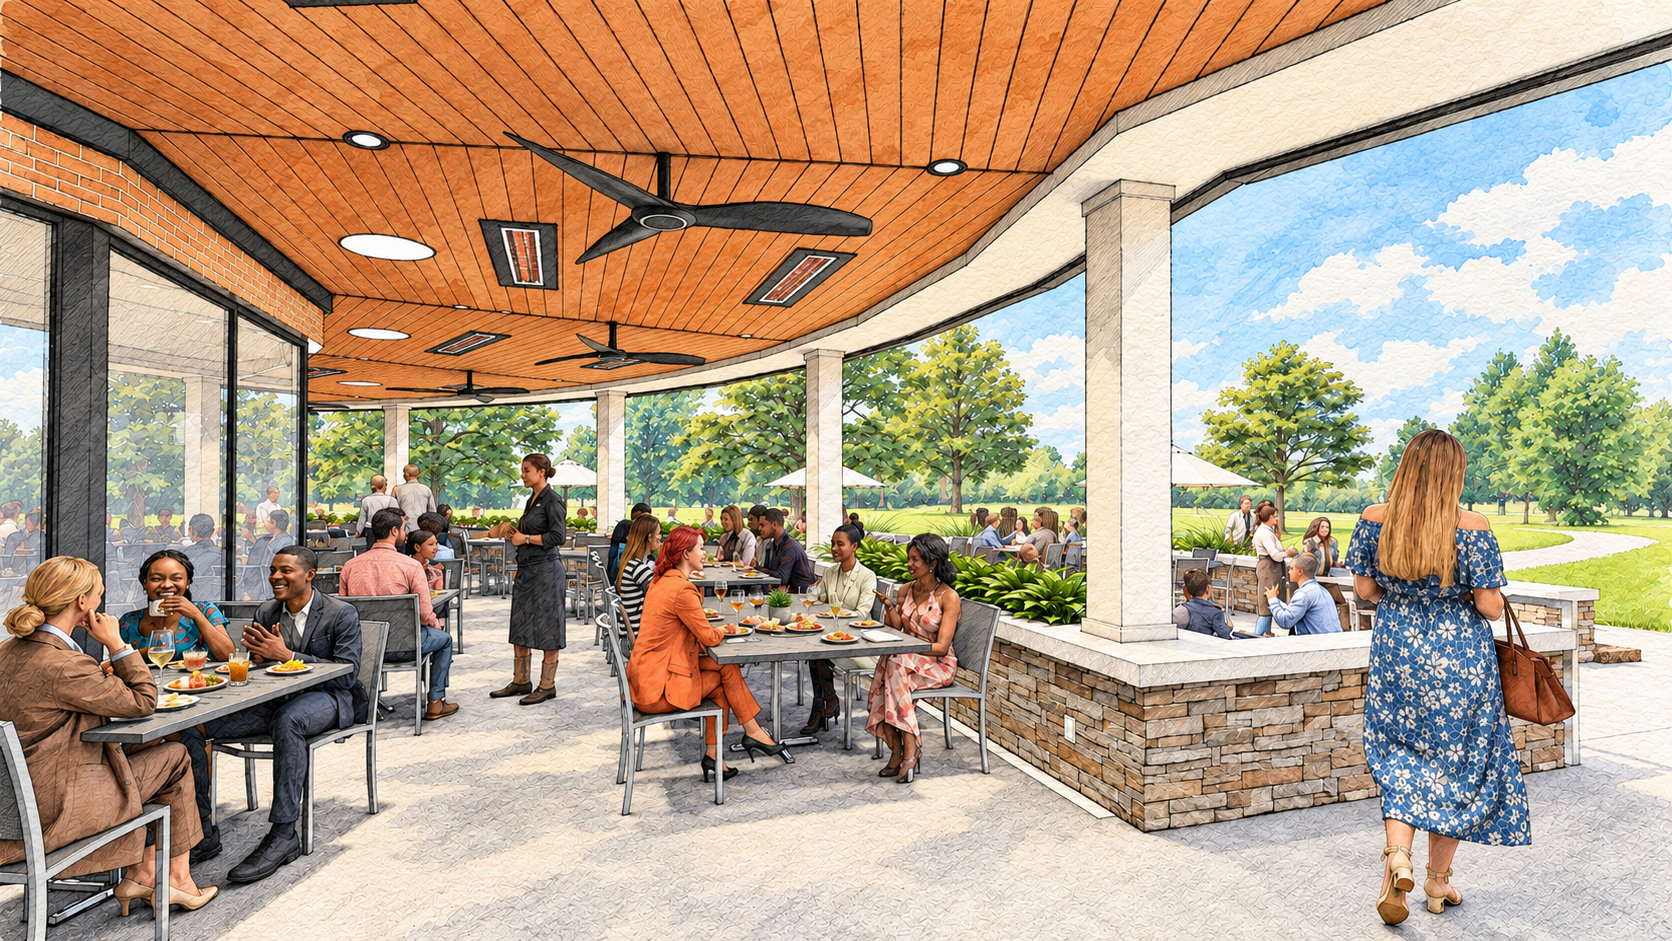
- A striking new overhead structure covers a major portion of the terrace, providing refined shelter while serving as a natural extension of the indoor dining space.
- Guests can choose between shaded seating beneath the protective canopy or sun-drenched tables outboard of the structure for those who prefer to bask in the open sunlight.
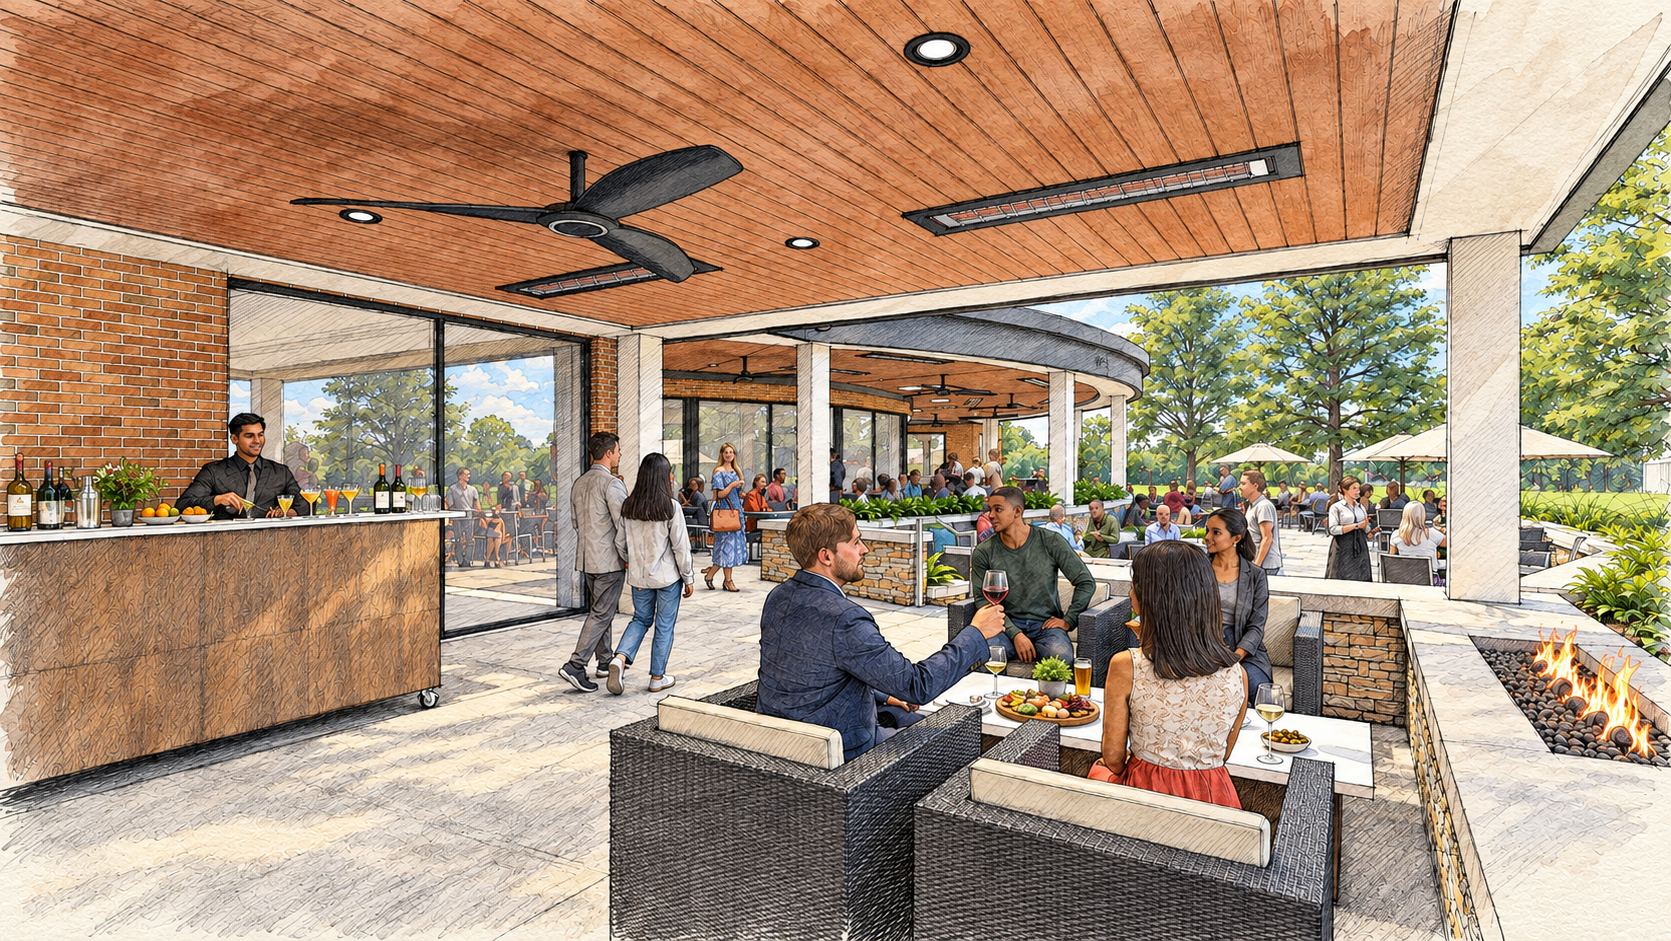
- Intimate lounge seating clusters anchored by outdoor fire pits create a warm, inviting atmosphere for evening gatherings.
- A mobile outdoor bar ensures fluid service for members and private events alike, adapting effortlessly to any occasion.
- A thoughtfully integrated, fully accessible ramp ensures that every member and guest can effortlessly navigate and enjoy the new outdoor amenities.
- Engineered for year-round enjoyment, the space features integrated in-ceiling heaters to extend patio season into cooler months, alongside high-performance ceiling fans to ensure absolute comfort during warm summer days.
This expansion would transform the club’s outdoor footprint into a vibrant, flexible social hub – maximizing the stunning views and setting a new standard for club life. 3D View of the patio